
BEHAVIORAL HEALTH RENOVATIONS
Behavioral Health
Facility Renovations.
operational requirements. Behavioral health renovations have to account for
both the finished space and the way it is built.
THE BUILT ENVIRONMENT
The Environment Is Part
of the Clinical Picture.
In behavioral health settings the building itself contributes to patient and staff safety. That shapes decisions about materials, hardware, sightlines and detailing — and it places unusually strict requirements on how a construction site is run day to day.
Pristine approaches these projects with tight control of the work area, close coordination with clinical staff, and a deliberately low-profile presence in the facility.
Behavioral health renovations are planned around two questions at once: what the finished environment has to withstand, and what the construction process itself introduces into a unit while it is under way. Tools, fixings, offcuts and packaging are all considered before a crew arrives, because in this setting the site is not separate from the clinical environment — it sits inside it.
Every project begins with a walk of the unit alongside facility and clinical leadership. Access routes, escort arrangements, storage locations and the boundary of each work zone are agreed and written down before mobilization. Where a space cannot be released, behavioral health renovations are phased so the facility keeps operating and patients are moved no more than the program genuinely requires.
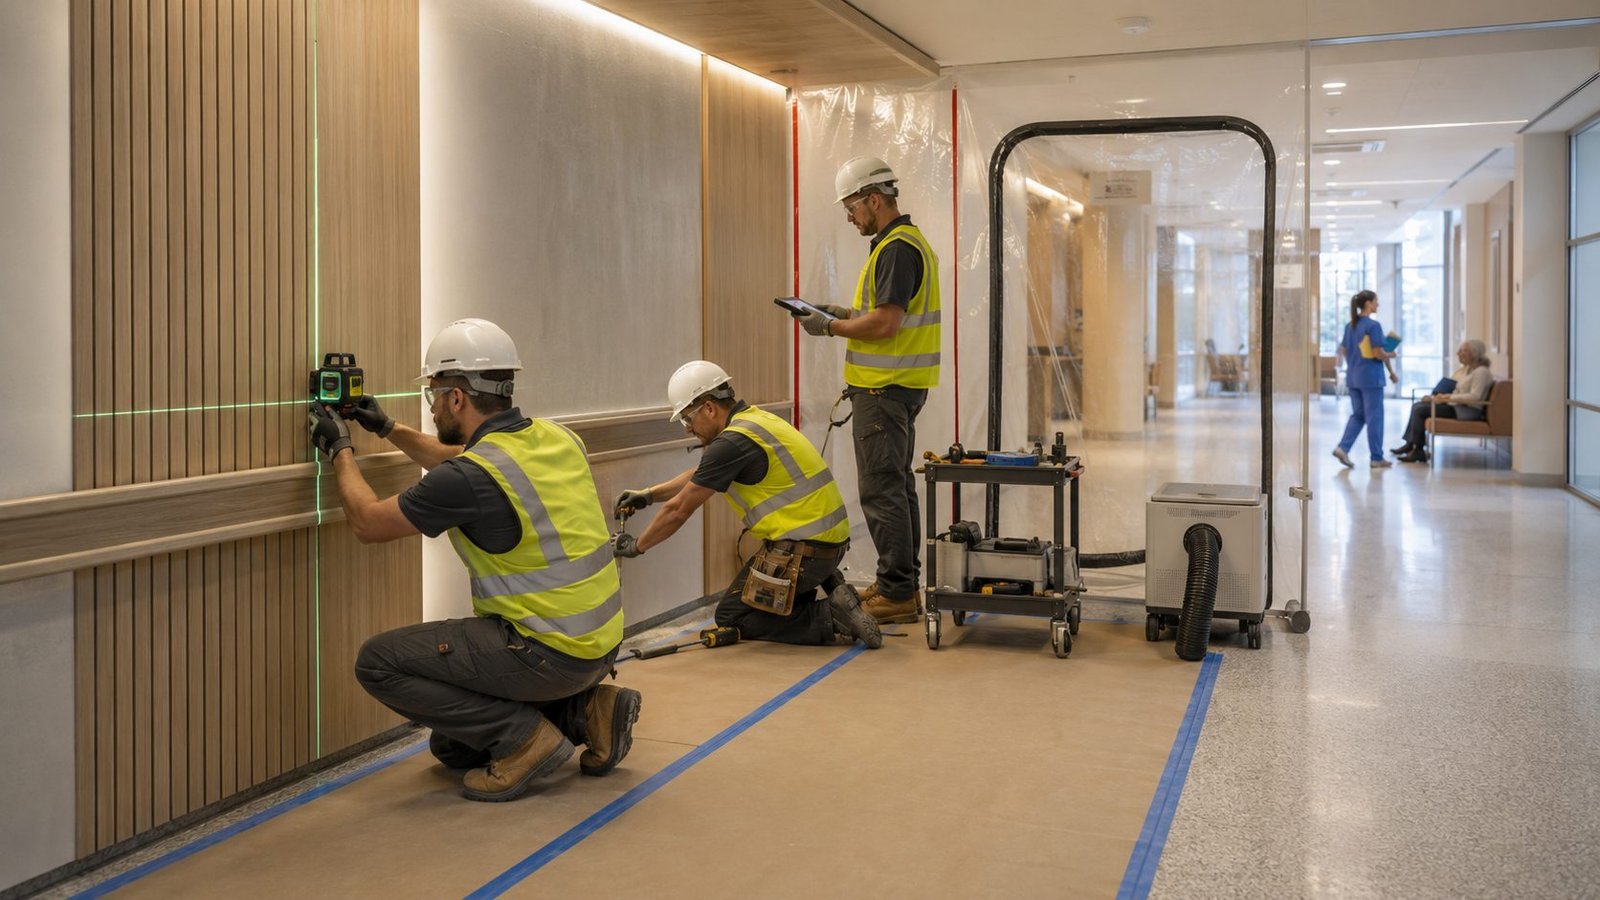
The same operating discipline Pristine applies across occupied commercial environments applies here, with additional controls layered on top. Containment, protected routes, planned system interruptions and a single line of communication remain the foundation; tool accounting, escorted access and sealed work zones are what make behavioral health renovations different from ordinary interior work.
In this environment, how a site is controlled matters as much as what is installed.
SPECIFICATION
Built for Sustained,
Demanding Use.
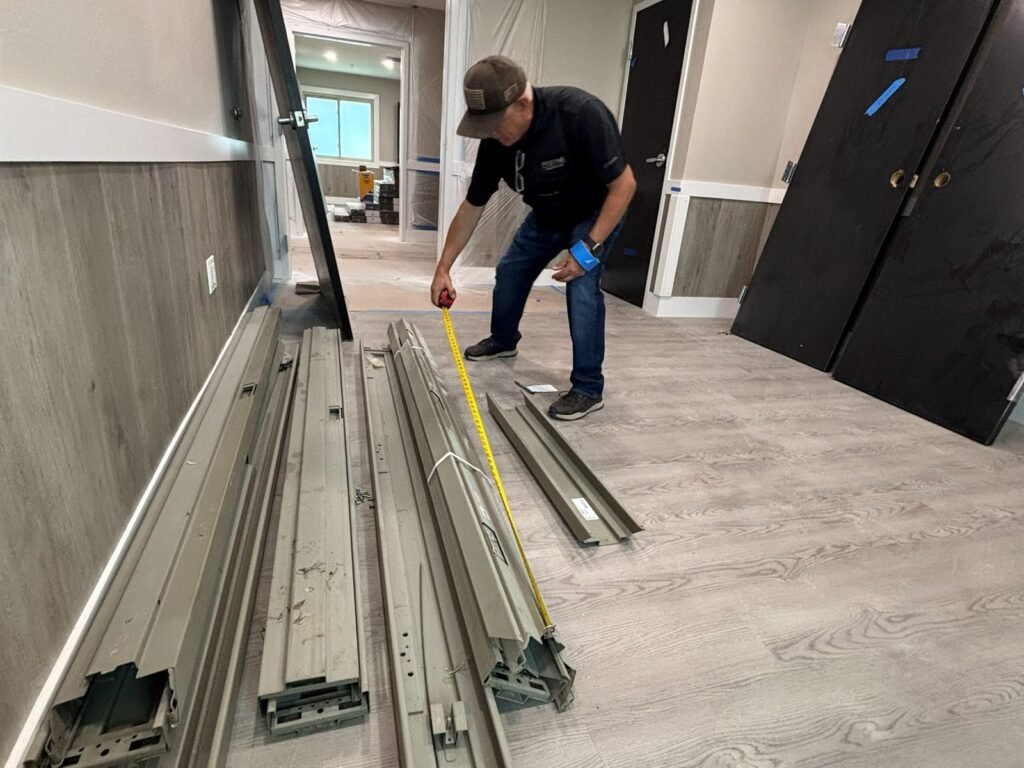
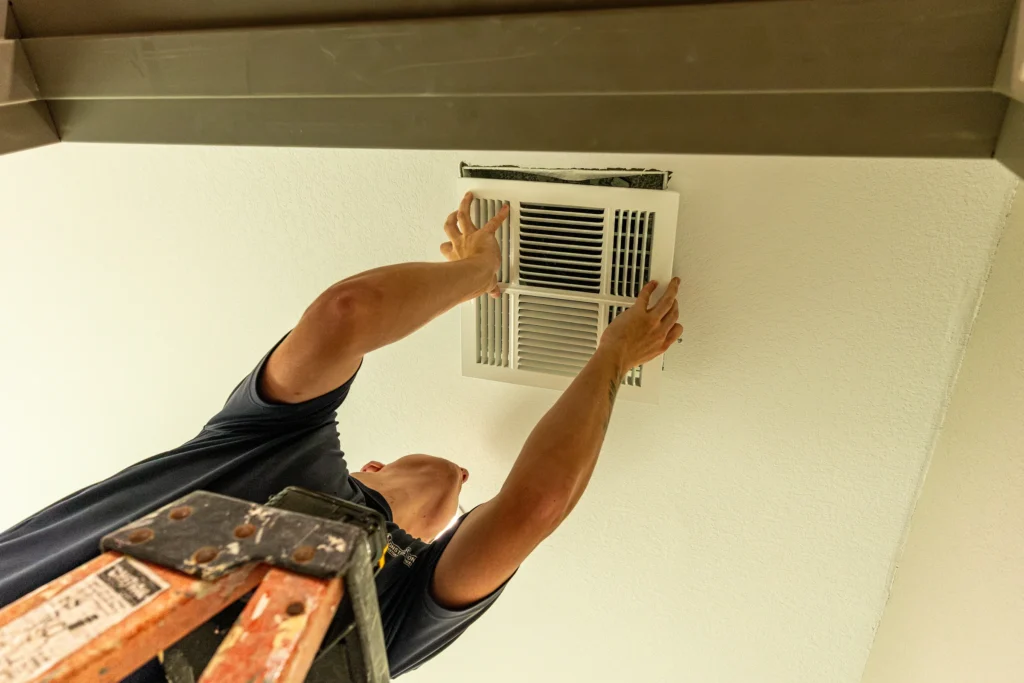
Specification standards and product selections are confirmed with the facility and its clinical leadership on a project-by-project basis. Pristine Renovations is owned and operated by a Florida State Certified Building Contractor, license CBC1269080, verifiable through the Florida DBPR, and carries licensing and insurance appropriate to substantial commercial work.
SITE CONTROL
Stricter Rules Than
a Normal Jobsite.
A behavioral health project runs to a tighter standard than general commercial work. What comes onto the site, where it goes, and what leaves at the end of the day are all accounted for.
That discipline is the practical difference between behavioral health renovations and ordinary interior fit-out. A tool left in a patient-accessible area is a safety incident rather than an inconvenience, so counts are taken at the start and end of every shift and work zones are sealed and checked before crews leave the unit.
Access through secure and patient-facing areas is escorted and coordinated with staff, at times the unit has agreed rather than times that suit the trades. Deliveries are staged so materials do not sit in circulation space, and waste leaves by an agreed route. None of this is improvised on site: it is set out during planning, briefed to the crews, and checked daily for the duration of the behavioral health renovations.
Behavioral health renovations also carry a documentation obligation. Standards are checked during construction rather than at the end, outstanding items are tracked and closed before a space returns to clinical use, and turnover information is prepared so the facility team knows exactly what has been installed and how it should be maintained. Progress, upcoming disruption and any change affecting the unit are reported to facility leadership on an agreed rhythm.
Specification, phasing and site controls are confirmed with clinical leadership on every project rather than assumed from the last one. Pristine Renovations delivers behavioral health renovations in Tallahassee, Leon County and across North Florida, with more than two decades of construction and renovation experience behind the commercial division. Where a project sits outside that working area, we will say so directly rather than stretch to reach it.
Rooms are returned to service individually so the unit retains as much capacity as possible while the work continues, an alternative route is agreed and signed before any space is closed, and back-of-house areas often provide the swing space that makes phasing possible elsewhere in the building. Interruptions carry a defined fallback if they run longer than planned.
- Tool and material accounting for everything entering and leaving the work area, checked at the start and end of every shift.
- Escorted, staff-coordinated access through secure and patient-facing areas, at times the unit has agreed in advance.
- Sealed, secured work zones that are closed down and checked before crews leave, with nothing left accessible overnight.
- Briefed crews who understand where they are working, who is around them, and how to conduct themselves in a clinical setting.
- Documented turnover so the facility team knows exactly what has been installed, how it performs and how it should be maintained.
SCOPE
What We Manage.
START YOUR PROJECT
Planning a Behavioral
Health Renovation?
Tell us about your facility, project scope, timeline and operational requirements. We will follow up to discuss the right approach for your behavioral health renovations, including specification, site control and escorted access.