
HEALTHCARE RENOVATIONS
Healthcare Facility
Renovations.
Renovating a clinical environment means working around patients, staff
and visitors while care continues. Pristine plans healthcare renovation projects around access,
cleanliness, safety and continuity of operations — and holds those controls for the life of the project.
THE STARTING POINT
The Process Matters as
Much as the Finished Space.
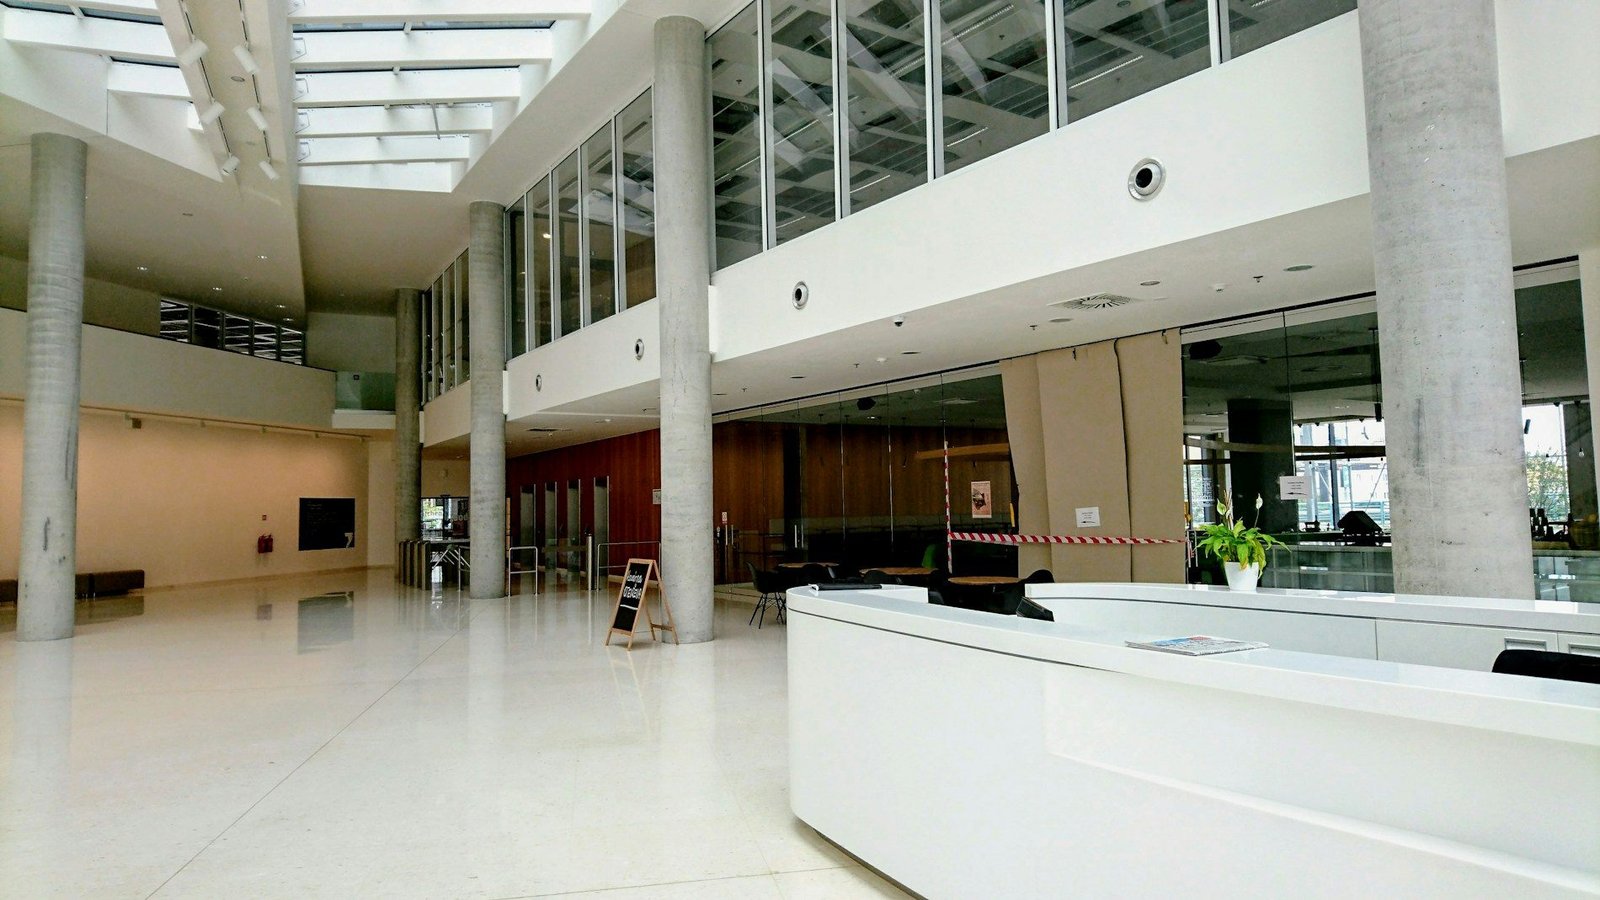
Healthcare renovation is judged on more than the completed room. On a healthcare renovation, dust, noise, access and traffic separation all carry clinical consequences, and the construction process has to be planned around them from the first site walk.
Pristine agrees the work areas, access routes and communication process with facility leadership before work begins — then holds to them for the duration of the project. That discipline is what a facility director is actually buying.
A healthcare renovation succeeds if the building kept working while it happened.
WHY IT IS DIFFERENT
Healthcare Renovation Requires
a Different Approach.
General commercial construction optimizes for program and cost. Healthcare renovation optimizes for those things without compromising patient safety or clinical continuity — which changes almost every decision on site.
CLINICAL RISK
Where the Real
Risk Sits.
These four areas account for most of what goes wrong on a healthcare renovation project. Each is addressed explicitly in planning rather than managed reactively on site.
THE PRISTINE APPROACH
Controlled Work Inside
a Working Building.
Our approach to healthcare renovation is deliberately conservative. Controls are agreed in writing, communicated to the people affected, and maintained daily rather than assumed.
- Pre-construction walk with facilities and clinical leadership to map operations, peak hours and protected routes.
- Written site controls covering containment, access, cleaning and daily close-down.
- Single point of contact for scheduling, utility interruptions and any change affecting the building.
- Documented turnover so facility teams know exactly what they have inherited.
HEALTHCARE CAPABILITIES
What We Manage in
Clinical Environments.
Renovation of exam rooms, treatment areas and clinical support spaces, with finishes and hardware specified for cleanability and durability.
- Exam and treatment rooms — layout, finishes, casework, lighting and clinical services coordination.
- Procedure and diagnostic areas — sequenced around equipment access and departmental downtime.
- Clinical support — clean and soiled utility, storage and staff work areas.
Corridor, waiting and reception upgrades sequenced so patient and visitor flow is never fully interrupted, with temporary wayfinding maintained throughout.
- Corridors and wayfinding — phased so an alternative route is always open and signed.
- Reception and waiting — staged to keep intake functioning during the work.
- Entrances and thresholds — protected routes with dust and weather control.
Staff, storage, utility and administrative space improvements coordinated around building systems and clinical dependencies.
- Staff and administrative areas — often the swing space that makes phasing possible elsewhere.
- Storage and utility rooms — coordinated with facilities and infection prevention.
- Plant and service interfaces — interruptions planned and notified in advance.
Coordination of interfaces with mechanical, electrical and life-safety systems, including the notice, sequencing and contingency that interruptions require in a clinical setting.
- Planned interruptions — agreed windows with defined fallback if something runs long.
- Life-safety continuity — egress, alarm and detection coverage maintained through the works.
- Commissioning and handback — systems verified before a space returns to clinical use.
SPACES WE MANAGE
Areas Within a
Healthcare Facility.
Most healthcare renovation projects touch several of these at once. Each carries a different constraint, and the sequencing between them is where the program is won or lost.
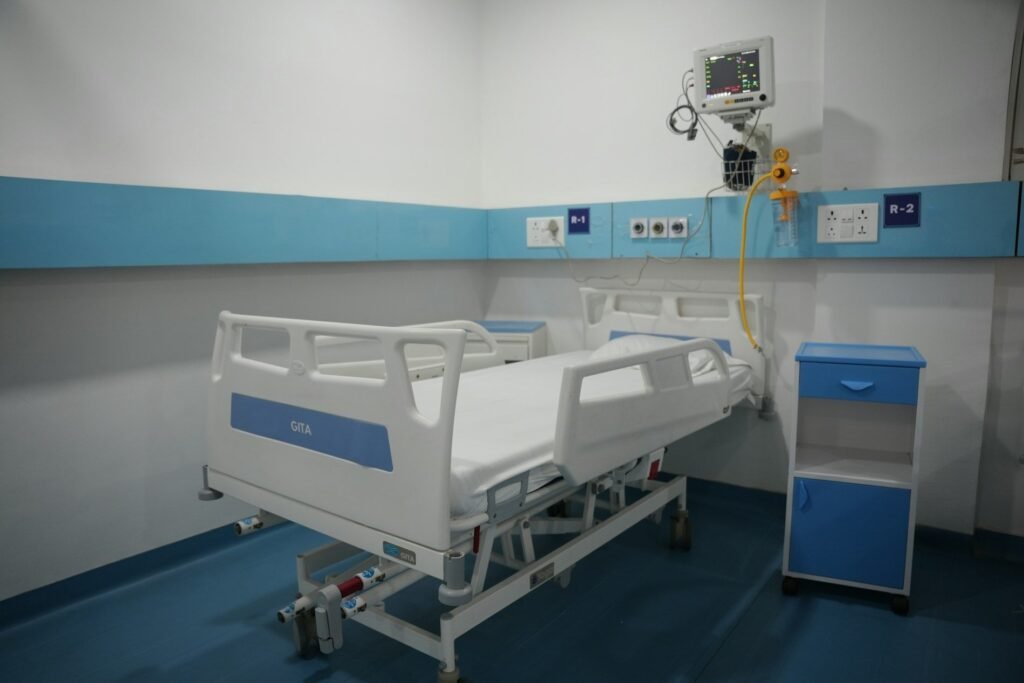 01Patient & Exam RoomsLayout, finishes, casework and clinical services, turned around room by room.
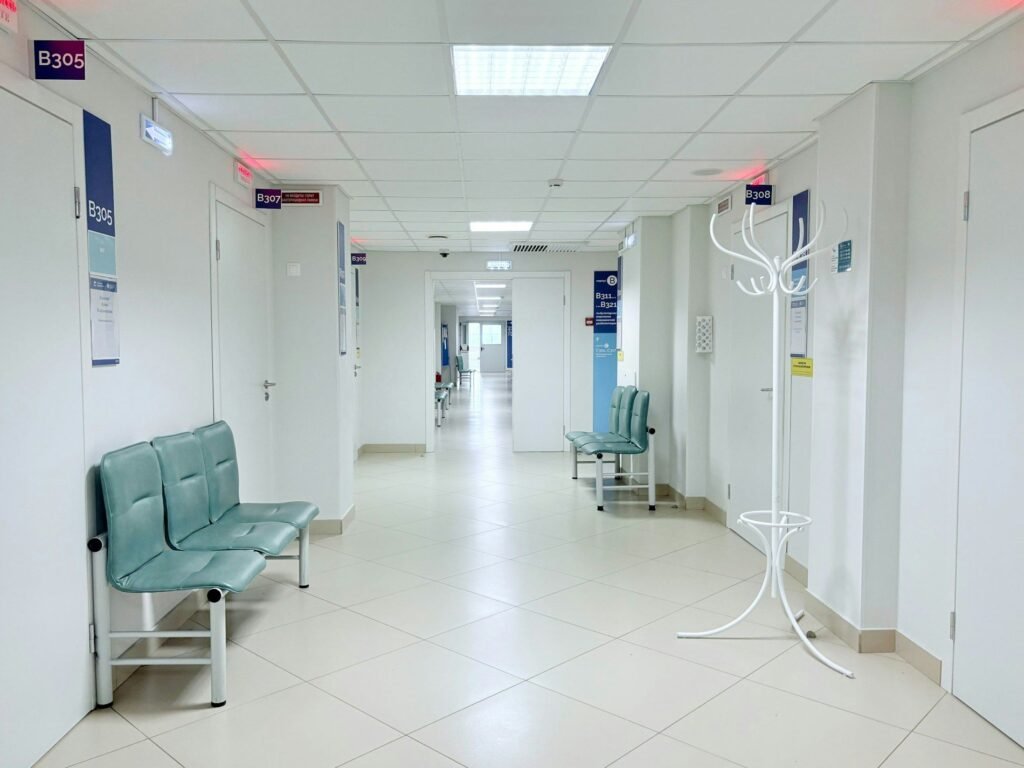 02Corridors & WayfindingCirculation phased so an alternative route is always open and clearly signed.
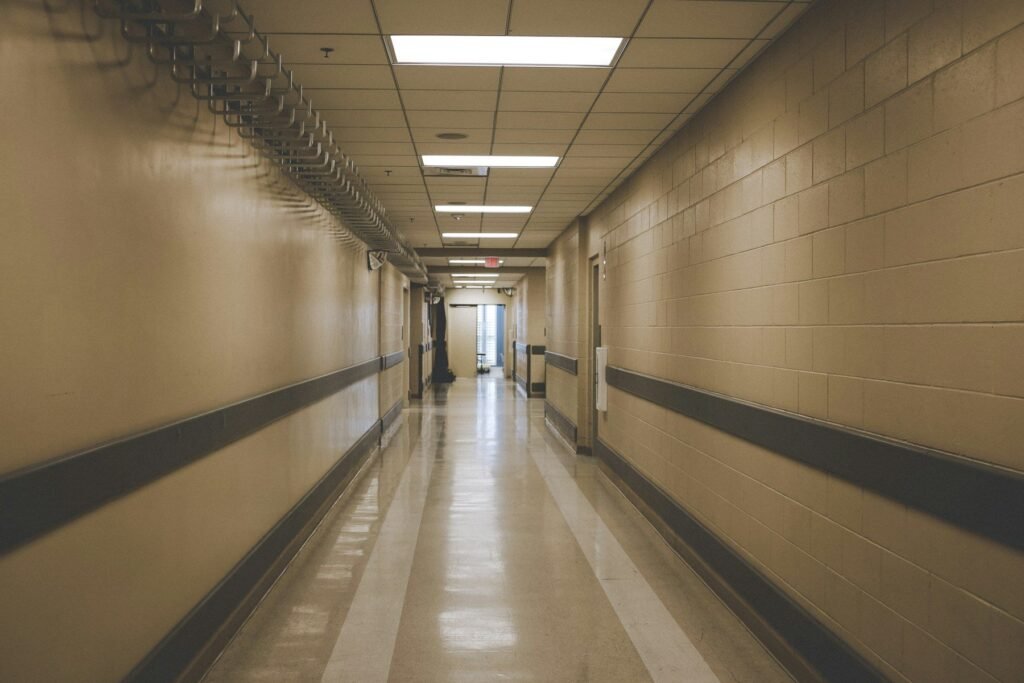 03Diagnostic & TreatmentSequenced around equipment access, calibration and departmental downtime.
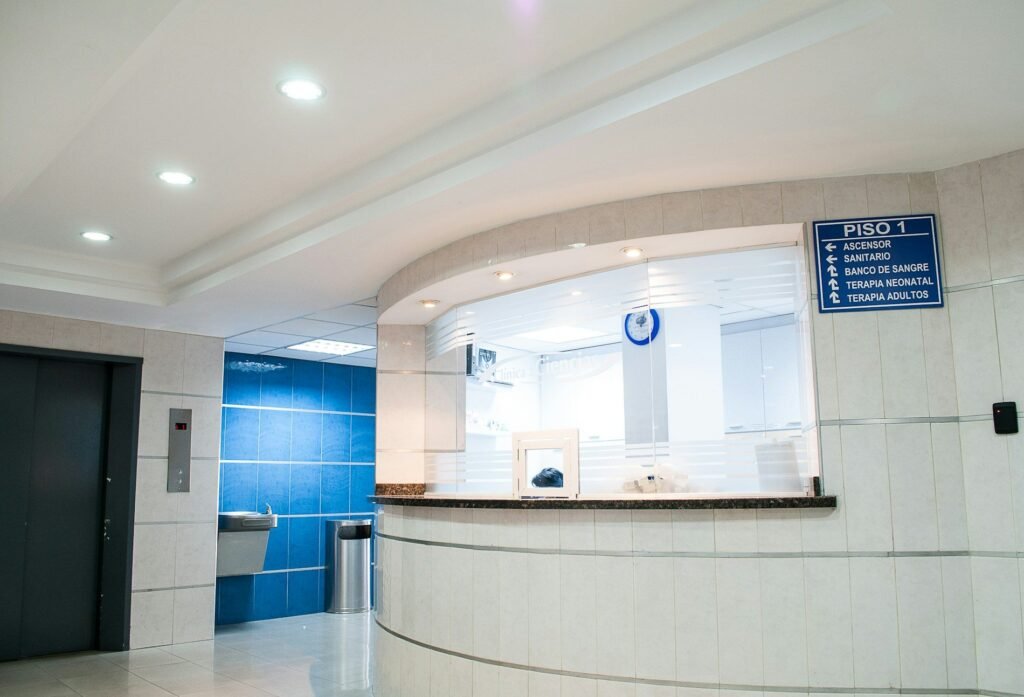 04Clinical SupportClean and soiled utility, storage and staff work areas coordinated with infection prevention.
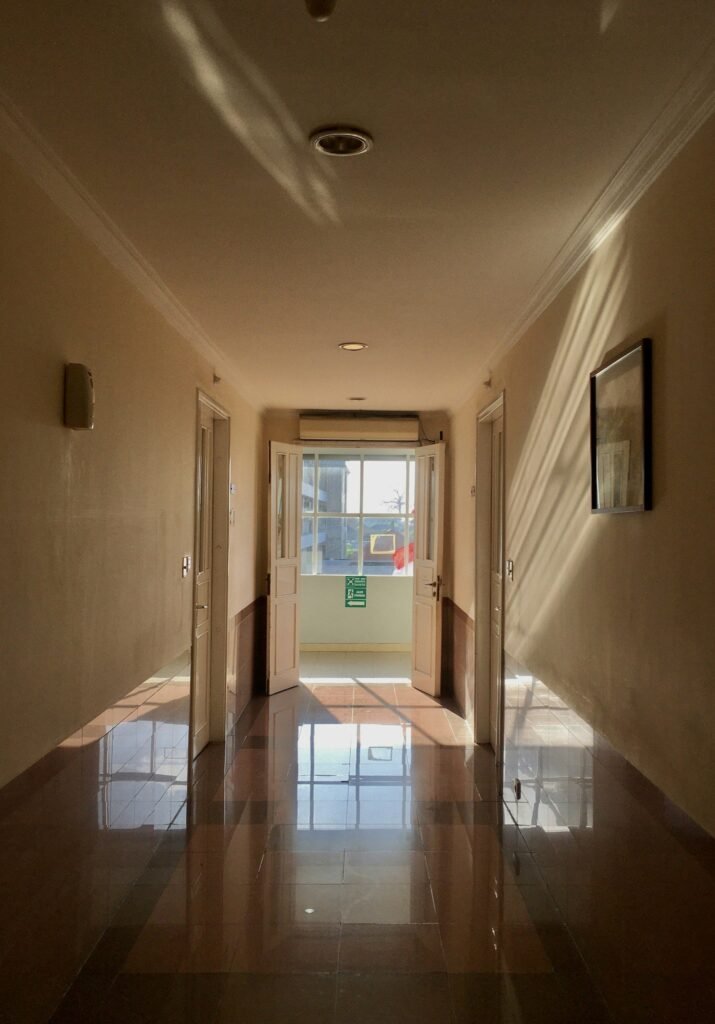 05Controlled Access ZonesGlazed and secured thresholds where construction and clinical traffic must stay separated.
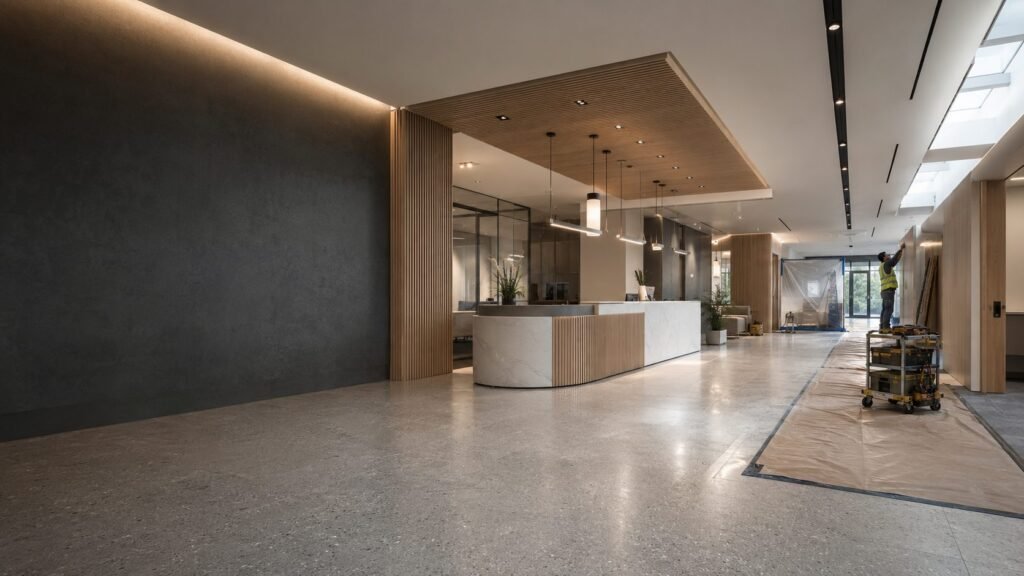 06Active Work ZonesProtected, contained areas established inside a building that keeps operating.
SITE DISCIPLINE
Safety, Coordination
and Site Control.
HOW WE WORK
A Controlled Process From
Planning to Completion.
QUALITY & COMMUNICATION
Finishing Properly,
and Saying So.
On a healthcare renovation, quality is verified as the work proceeds rather than discovered at the end, when correcting it is most disruptive to a clinical operation.
ENVIRONMENTS
The Settings We
Work In.
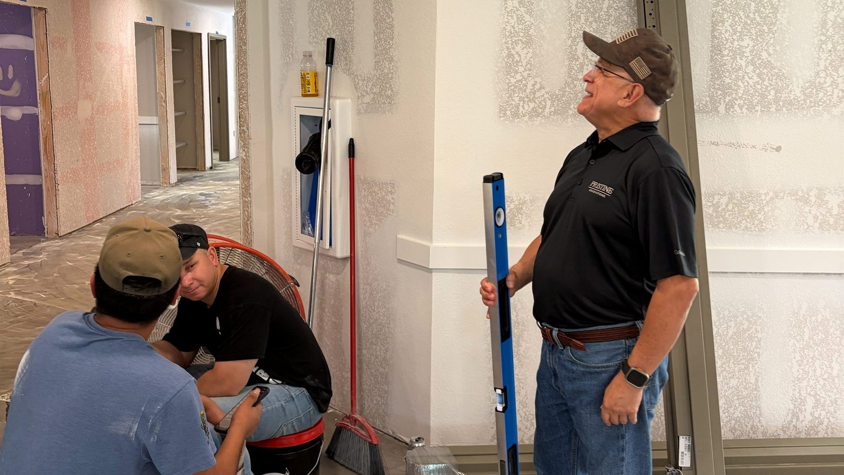
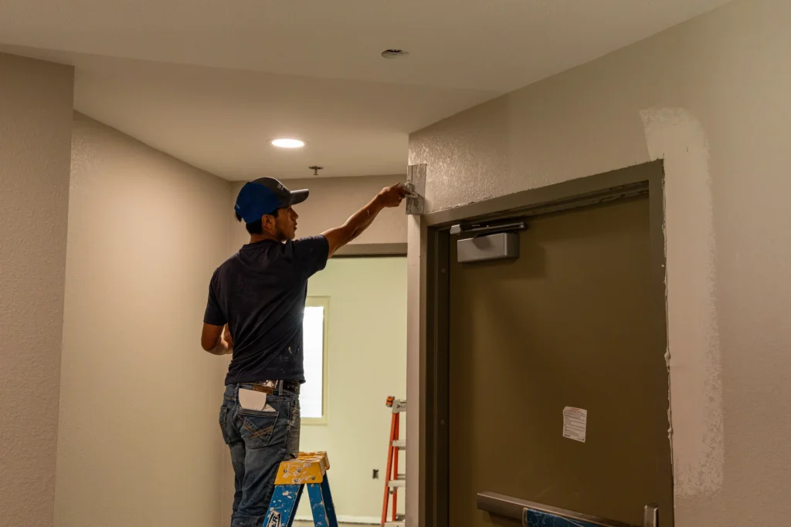
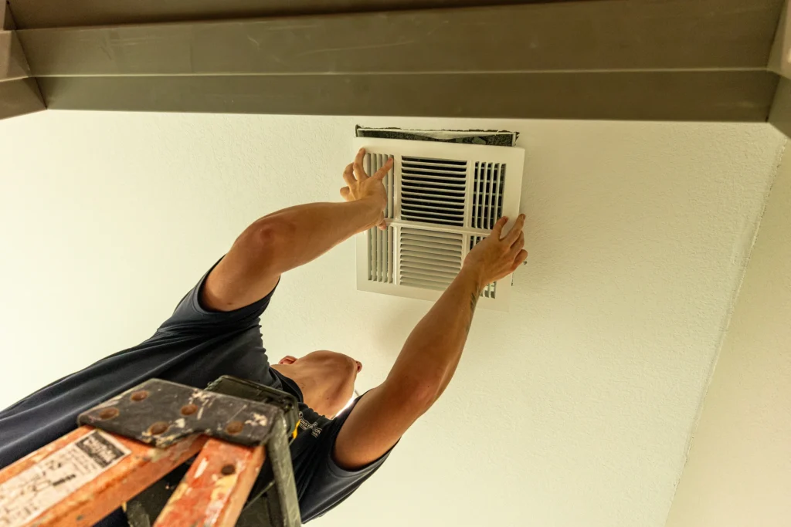
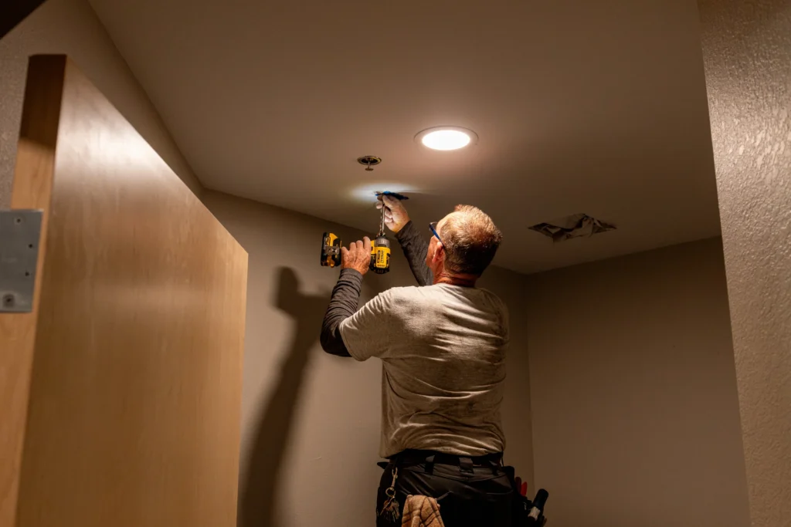
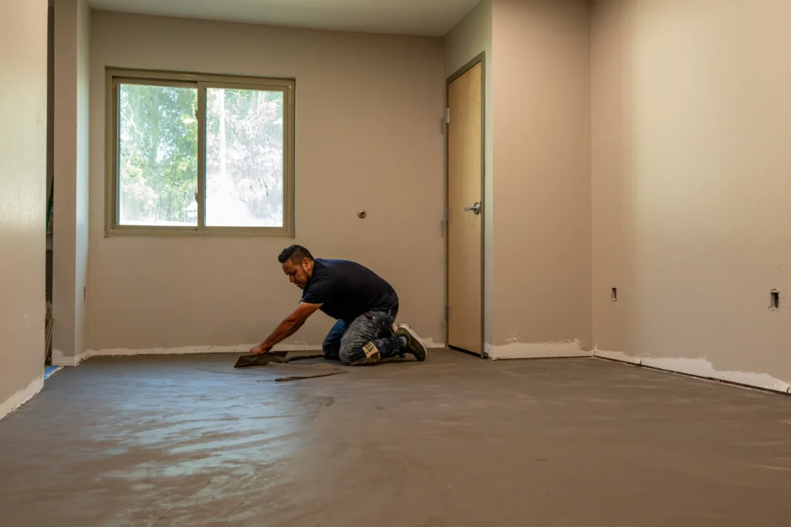
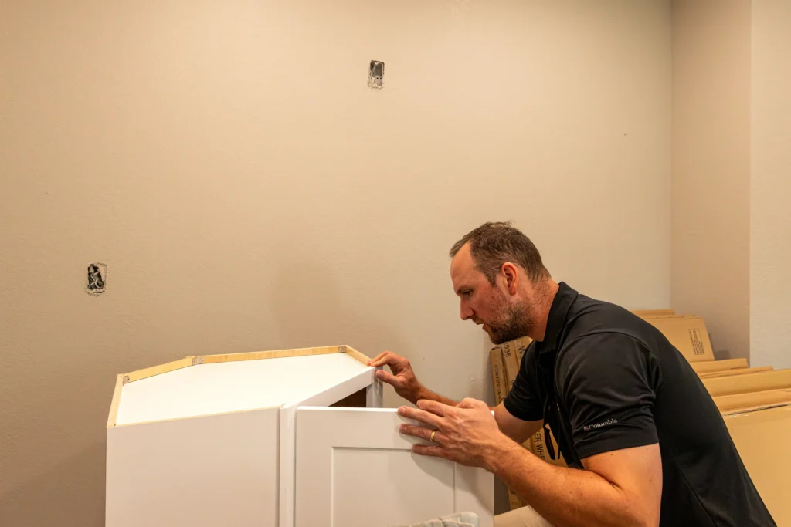
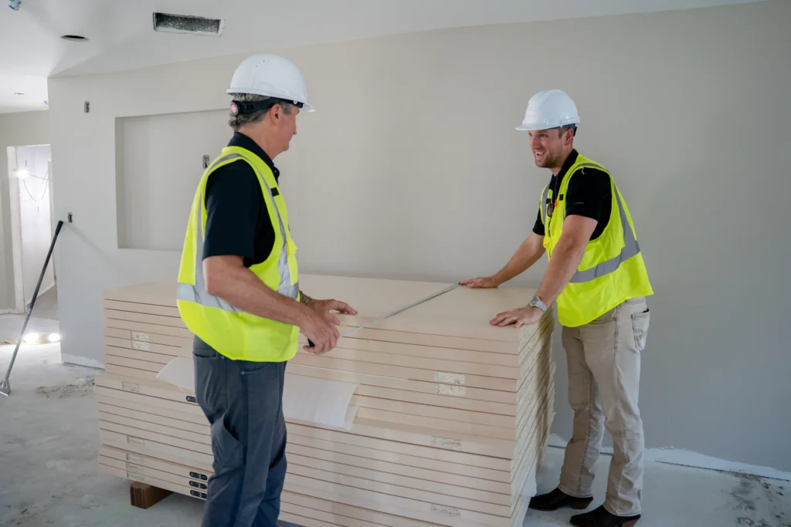
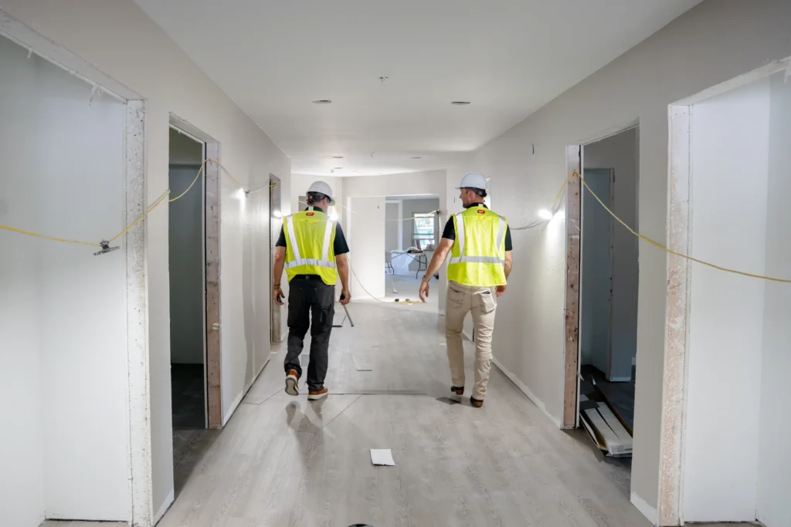
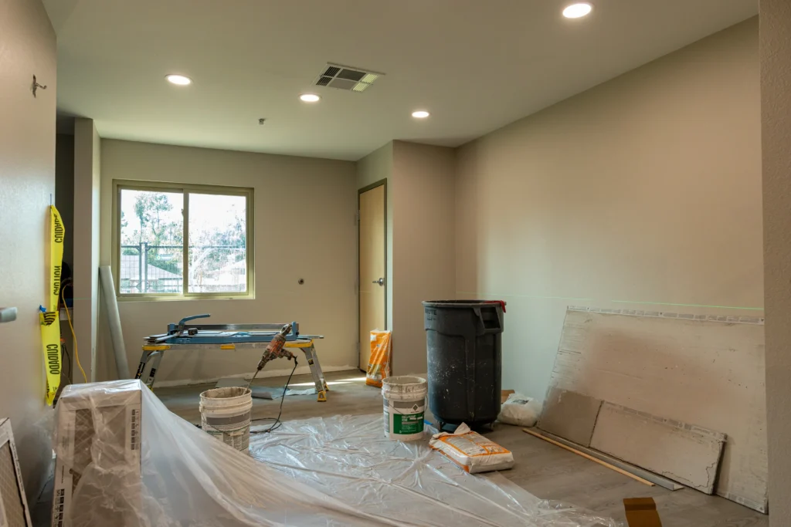
The Pristine team and renovation work in progress. Photography illustrates our approach and does not identify a specific healthcare client.
COMMON QUESTIONS
Healthcare Renovation
Questions.
The questions facility directors ask most often before appointing a healthcare renovation contractor.
Can you carry out work while our facility stays open?
Yes. Occupied work is the core of what the commercial division does. The program is built around your operating hours, protected routes and departmental downtime, and the phasing is agreed with facility leadership before anything is mobilized.
How do you control dust and debris around clinical areas?
Work areas are physically separated from clinical and patient space, with debris controlled at the boundary rather than cleaned up afterward. Construction routes are kept clear of patient and staff circulation, and the site is returned to a clean, checked condition at the end of every shift.
Can disruptive work happen outside clinical hours?
Yes. Noisy or high-impact activity is routinely sequenced into evenings, weekends or planned departmental downtime. Which activities need that treatment is identified during planning, not discovered on site.
Who will we deal with day to day?
A single point of contact for the facility, responsible for scheduling, access, utility interruptions and any change affecting the building. That contact attends the site and is accountable for what happens in it.
How are changes and interruptions handled?
The approval path and notice periods are established before mobilization, so it is clear who signs off a change and who informs the people affected. Utility and building-system interruptions are planned and notified in advance with agreed contingency.
Are you licensed and insured for this work?
Pristine Renovations is owned and operated by a Florida State Certified Building Contractor, license CBC1269080, verifiable through the Florida DBPR, and carries licensing and insurance appropriate to substantial commercial work. Specific coverage details can be provided on request.
What happens at handover?
Outstanding items are identified, tracked and closed before the area returns to clinical use, and turnover documentation is prepared so your facility team knows exactly what has been installed and how it is maintained.
START YOUR PROJECT
Planning a Healthcare
Renovation?
Tell us about your facility, project scope, timeline and operational requirements. We will follow up to discuss the right approach for your healthcare renovation.