COMMERCIAL RENOVATION PROJECTS
We Build
With Purpose.
and professional execution — and how we document
every commercial renovation project we take on.
CAPABILITY, DOCUMENTED
A Case Study Should
Prove Method.
A commercial case study should explain the environment, the constraint and how the work was managed — not simply show a finished room. Anyone can photograph a completed space. What a facility director needs to know is what happened to the building while the work was underway.
That is the standard Pristine holds itself to when documenting a commercial renovation project. For an occupied project, a photograph of a finished corridor says nothing about whether it stayed usable, whether the department kept running, or whether the program finished when it said it would. Those are the questions that decide whether a contractor is worth appointing a second time.
Each renovation or build-out is documented against its site conditions and project requirements: whether the space was occupied or an empty shell, who had to agree what, how the sequence was set, and the condition of the completed space at handover.
Currently In Preparation
Detailed commercial case studies are being documented and prepared for release with client approval.
Rather than publish placeholder projects, this page sets out the framework each study will follow. Relevant project references can be discussed directly during a consultation.
We would rather show nothing than describe a commercial renovation project inaccurately. Client approval governs what can be published, and in occupied healthcare, senior living and behavioral health settings that approval takes time and is not always given. Until a study can be published in full, the framework below is what each one will contain.
THE FRAMEWORK
What Every Pristine
Case Study Will Cover.
Pristine Renovations plans and delivers empty-shell commercial build-outs and renovation projects across Tallahassee, Leon County and North Florida, including work in healthcare facilities, senior living communities, behavioral health units and other occupied commercial buildings. The commercial division is owned and operated by a Florida State Certified Building Contractor, license CBC1269080, verifiable through the Florida DBPR, and carries licensing and insurance appropriate to substantial commercial work.
Every occupied-facility renovation project starts with a walk of the building with the people who run it, a written record of existing conditions and operating constraints, and an agreed set of controls covering access, containment, system interruptions and communication. Only once those are settled does a program get committed to. That sequence is what the framework above is designed to capture, and it is what a documented commercial renovation project should be able to demonstrate after the fact.
If you are evaluating contractors for a commercial renovation project in an occupied building, three questions separate them quickly. How will the building keep operating while the work is done? Who is the single point of contact, and will they be on site? What exactly is handed over at completion? A contractor who cannot answer those before pricing is unlikely to answer them better once work has started.
The framework is also how Pristine runs a commercial renovation project internally, not just how one is written up afterward. Facility and environment, project challenge, scope, coordination requirements, work completed and outcome are the same six headings used to plan the job, brief the crews and check at handover that nothing was left open. Documentation is a by-product of running the project properly rather than a task added at the end.
Until the first studies are published, the most useful thing we can offer is a direct conversation. Describe the building, the constraint and the outcome you need, and we will talk through how a comparable commercial renovation project would be assessed, phased and controlled — including the parts that typically cause difficulty, such as swing space, out-of-hours working and system interruptions. Where relevant, project references can be discussed during that conversation. It is a more honest basis for judging a contractor than a gallery of finished rooms, because it shows how the thinking is done before any commercial renovation project reaches site.
ENVIRONMENTS
Explore by Environment.
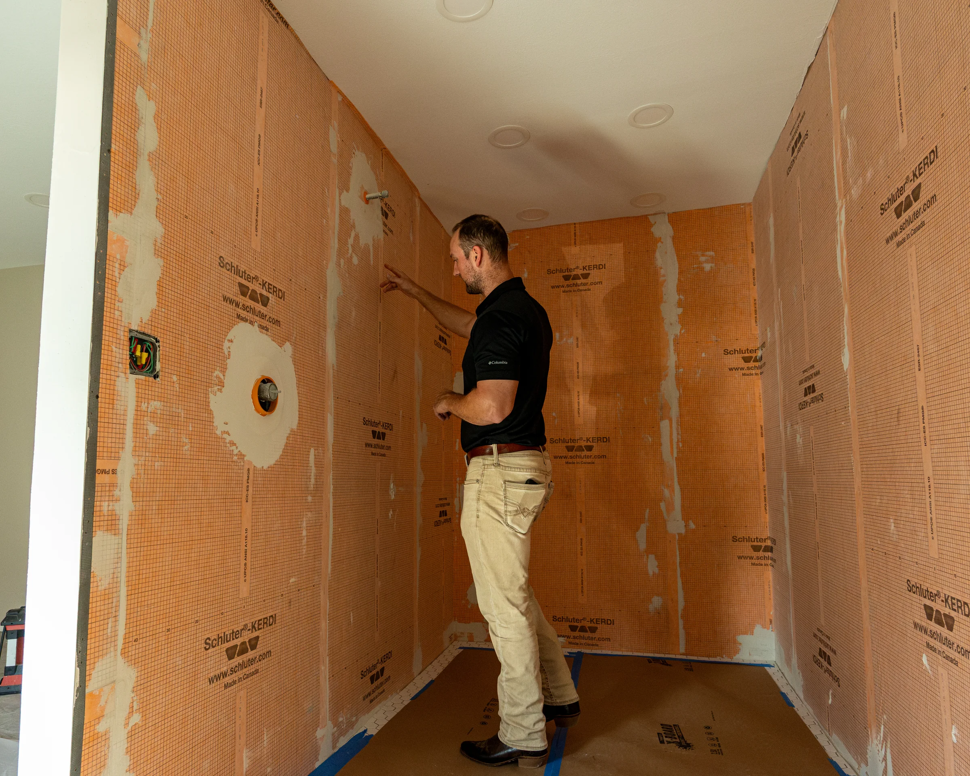
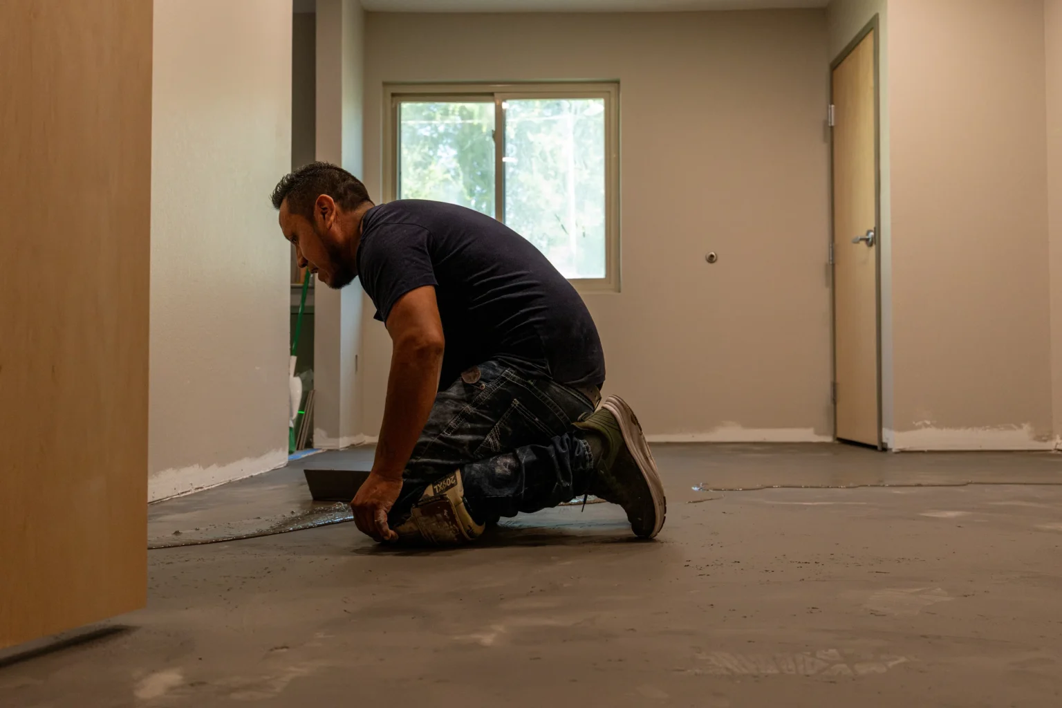
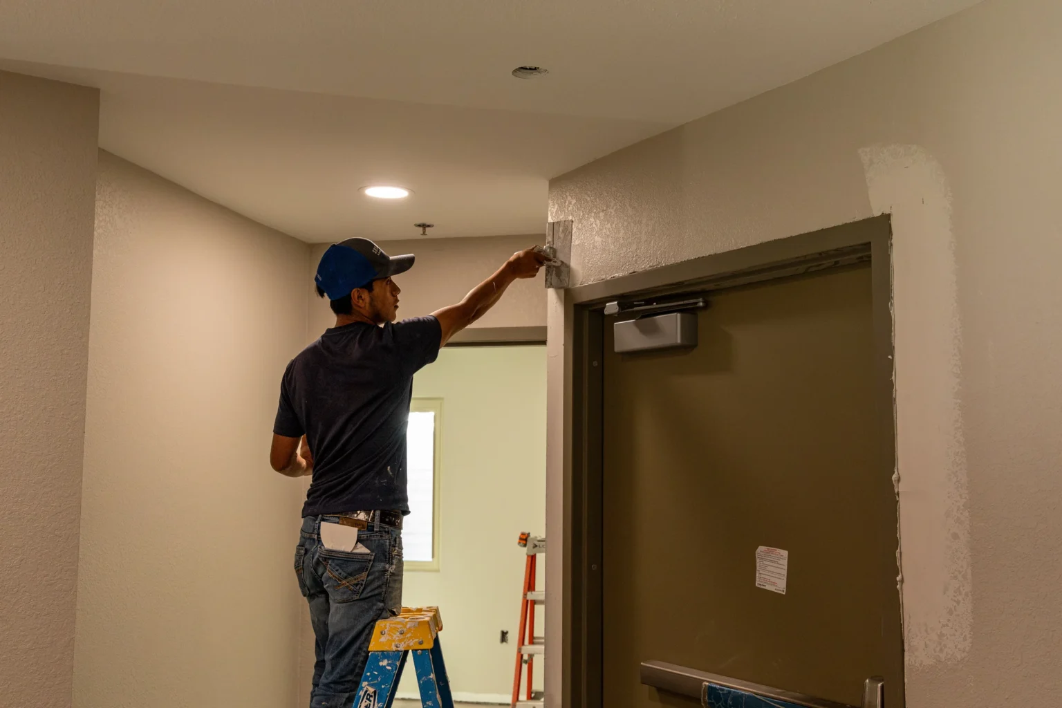
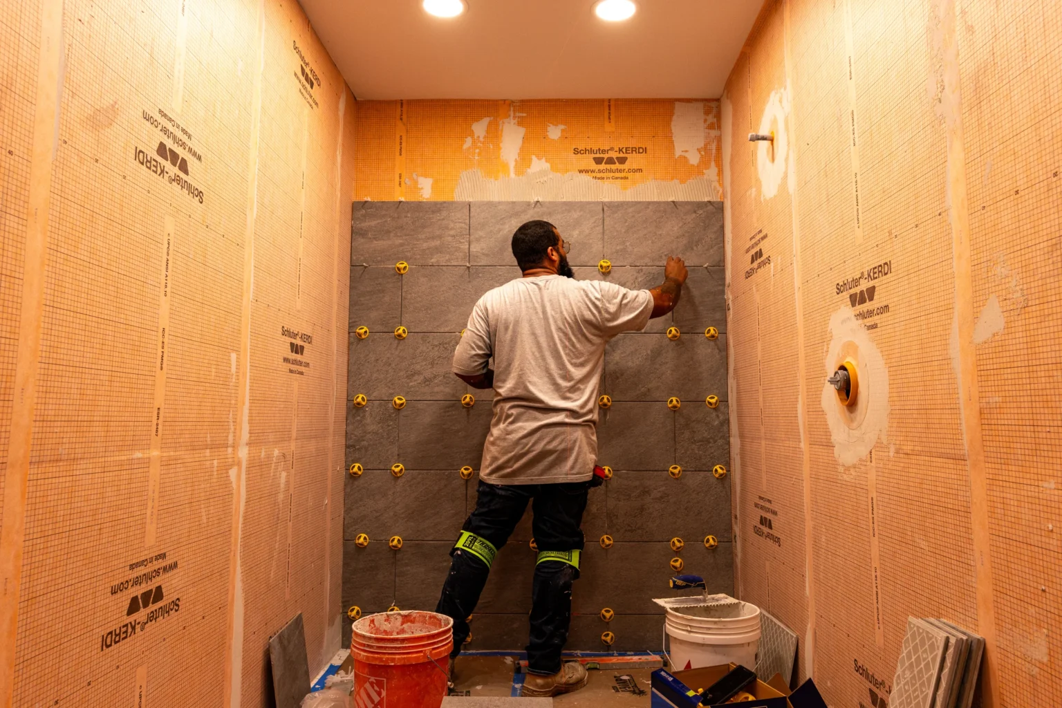
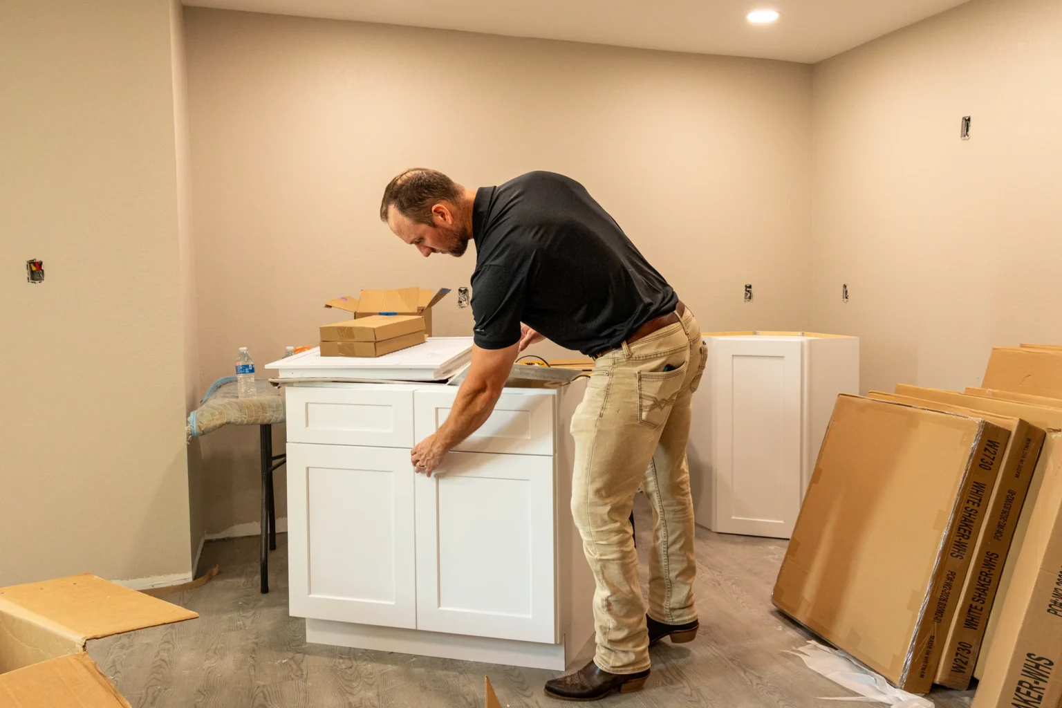
Pristine Renovations team and renovation work in progress. These photographs illustrate our people and approach; they are not presented as completed client case studies.
START YOUR PROJECT
Want to Discuss
Project References?
Tell us about your facility and we can talk through relevant commercial experience directly, including how a commercial renovation project of comparable scope and constraint would be planned, phased and controlled.
If a documented commercial renovation project in your sector would help your decision, say so and we will tell you what we can share and when.